BoxTech O2mea · Theatres
Theatre design in Saudi Arabia: from brief to construction drawings
Designing a theatre is not about drawing an attractive room. It is a set of engineering decisions that decide whether every seat can read the performer’s face, whether a spoken line reaches the back row clearly, and whether the stage will work safely for years. At BoxTech O2mea we start from the programme, the seat count and the site, then build the architectural, acoustic and stage design around them as one coordinated package.

How we approach theatre design
Most of the theatre problems we are later asked to fix were created at design stage: a rake too shallow for clear sightlines, a reflective ceiling that produces echo, or a stage with no wing space for scene changes. Fixing these after construction is expensive; solving them on paper costs only design time.
We therefore treat theatre design as system design: the room form (proscenium, thrust, in-the-round, black box), the relationship between house and stage, the circulation of audience, performers and services, and then the technical layers of acoustics, lighting, sound and seating. Each layer is designed with the constraints of the others in view.
In the Kingdom, demand for theatres is growing with the culture and performing arts sector, and owners need clear design files that pass Civil Defense requirements and the Saudi Building Code. We help owners and consultants reach a design package that can be priced and built without surprises.

Project types
- Traditional proscenium theatre with main stage and wing space
- Multipurpose theatre for drama, concerts and conferences
- Black-box studio with flexible seating
- School or university theatre with a mid-size stage
- Theatre inside a cultural centre or mixed-use complex
- Outdoor or semi-open venue for seasonal events
Project phases
- Needs assessment — We define the programme, seat count, level of equipment, indicative budget and site constraints.
- Concept planning — We propose the room form and its relation to the stage, with first sightline sections, aisles and exits.
- Acoustic and stage design — We size the room volume and target reverberation, and set proscenium, wing and rigging dimensions.
- Interiors and seating — We select the seating system and finishes so they serve acoustics, sightlines and the project’s character.
- Construction documents — We issue drawings, material schedules and specifications ready for pricing and build.
- Site support — We review samples and submittals and answer site queries during construction.
Materials
Fire-treated timber cladding
For side walls and reflectors, selected to meet fire-safety requirements.
Fabric-wrapped or perforated timber absorbers
For rear walls and zones where echo must be controlled.
Sprung timber stage floor
Protects dancers and actors and takes scenery loads.
Flame-retardant stage textiles
For the house curtain, borders and legs.
Engineering aspects
Sightlines
We target a C-value of roughly 90–120 mm so each row sees over the head in front.
Distance to stage
For drama we keep the furthest seat at about 20 m from the stage edge so facial expression stays readable.
Acoustics
A target reverberation time of about 0.9–1.3 s for speech and drama, with low background noise (around NC 20–25).
Life safety
Aisle widths, exit numbers and travel distances follow the applicable code and Civil Defense requirements.
Figures quoted are general guidance from common professional practice; final values for each project are set by its use and the requirements of the competent authorities.
Applications and clients
- Government and cultural bodies
- Universities and private schools
- Retail and entertainment destinations
- Hotels and conference venues
We deliver theatre design first in Saudi Arabia: Riyadh where we are based, then Jeddah and the Makkah region, Dammam and Khobar in the Eastern Province, Makkah and Madinah, and other regions. Beyond that we serve GCC countries (UAE, Qatar, Kuwait, Bahrain and Oman), aligning with each country’s local requirements, and we review international requests case by case.
Checklist before you start
- Has the dominant performance type and annual use been defined?
- Have sightline sections been drawn for the furthest and nearest seats?
- Are wing space and the scenery get-in route adequate for expected productions?
- Are rigging points and loads approved by a structural engineer?
- Have target reverberation and background noise been set?
- Does the control room see the stage directly and hear the real house sound?
Common mistakes we help you avoid
- Reducing the rake to save height and discovering blocked views
- Choosing glossy finishes near the stage that reflect show lighting
- Postponing front-of-house lighting positions until after the ceiling is closed
- Neglecting isolation of plant rooms next to the house
Requirements in Saudi Arabia
In the Kingdom, theatre projects pass Civil Defense requirements and the Saudi Building Code, particularly on egress, fire performance of materials, alarm and suppression. We prepare drawings and specifications so these requirements are reviewed early with the approved consultant, and use materials with test certificates suitable for public venues.
What you receive
- An initial technical notes report after drawing review or site visit
- A clear itemised scope of work
- Approved drawings and specifications before construction
- A programme linked to project stages
- Records of concealed works and handover with documents and training
How to prepare your request
To speed up the study, prepare what you have: the architectural plan (PDF or CAD), building sections and clear heights, the expected audience size, the main uses in order of importance, photos of the existing site if any, and the target programme. The information need not be complete; helping you complete it is part of our work.
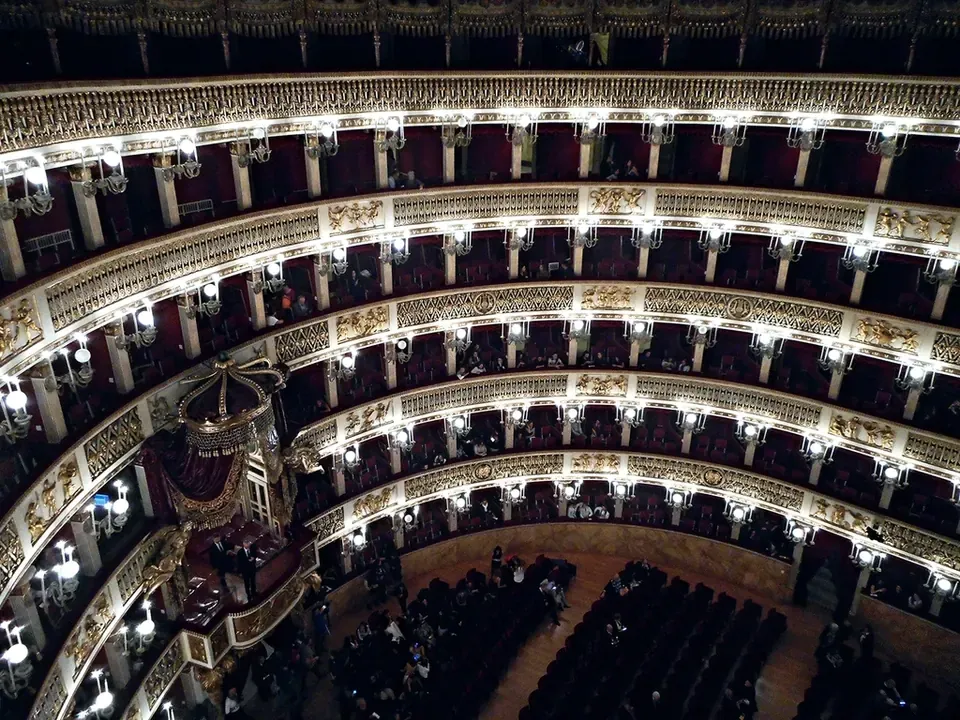
Related solution examples and references
The following are illustrative scenarios of how we approach a solution, not completed projects for specific clients:
Published manufacturer seating references in the site’s projects section:
Frequently asked questions
What do I need to start a theatre design?
A site or building plan, an approximate seat count and the type of performances are enough to begin. We complete the rest with you in a needs-assessment session.
Do you only design, or also build?
We offer design on its own or as design-and-build. Many owners prefer the same team to stay responsible for turning the design into reality, which narrows the gap between drawing and site.
How long does theatre design take?
It depends on size and level of detail. We set a clear timeline after the needs assessment instead of quoting a generic figure that may not fit your project.
Can an existing hall be converted into a theatre?
Often yes, provided height and structure allow a rake, a stage and rigging points. We start with a technical visit to assess feasibility before any commitment.
Related links
Related terms
Theatre · Proscenium · Sightline · Riser
All theatres solutions · All services · Theatre & hall solutions
Company details and contact
BoxTech O2mea — design, construction and fit-out of theatres, auditoriums, conference halls, acoustics and soundproofing. Based in Riyadh, Saudi Arabia, serving the Kingdom’s regions and the GCC.
- Phone (Riyadh): 0541102224
- WhatsApp: 0541102224
- Email: eng.id.ahmed@gmail.com
Start your project
Theatre design in Saudi Arabia: from brief to construction drawings
Send the architectural plan or site photos, the hall size and the expected seat count, and we will come back with initial technical notes and a proposed scope. Riyadh: 0541102224 · eng.id.ahmed@gmail.com