Theatre & hall glossary
Sightline
The imaginary line from a viewer’s eye to a defined point on stage or screen, which must not be blocked by the head in front.
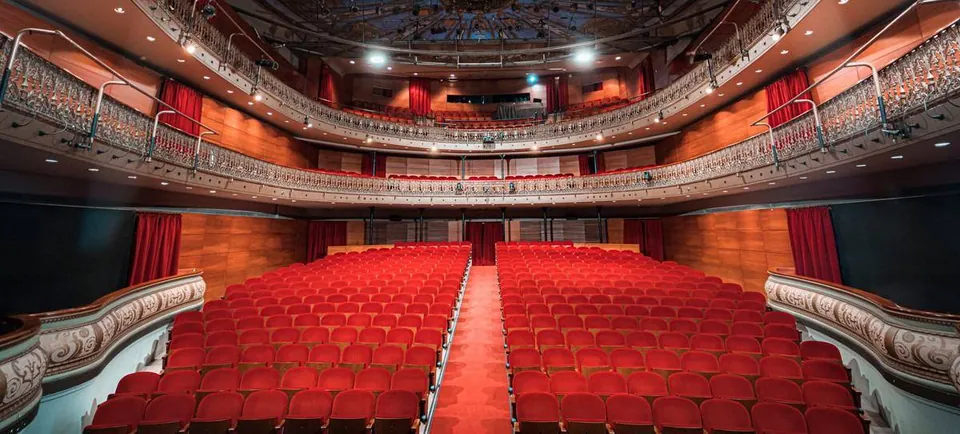
Explanation
It is designed with the C-value, the height of the viewer’s eye above the sightline of the row in front, usually targeted at about 90–120 mm.
Sightlines set the rake, each row’s height and balcony positions.
Related services
Theatre design in Saudi ArabiaIntegrated theatre design in Riyadh, Saudi Arabia and the GCC: room planning, sightlines, acoustics, stage, li…Theatre seating in Saudi ArabiaTheatre seating supply and installation across Saudi Arabia and the GCC: floor- or riser-mounted seats, row sp…Auditorium design in Saudi ArabiaAuditorium design in Riyadh, Saudi Arabia and the GCC for lectures, ceremonies and events: rake, sightlines, r…
Read more
Start your project
Sightline
Send the architectural plan or site photos, the hall size and the expected seat count, and we will come back with initial technical notes and a proposed scope. Riyadh: 0541102224 · eng.id.ahmed@gmail.com