BoxTech O2mea · Theatres
Theatre seating: selecting, supplying and installing seats that serve comfort, sightlines and sound
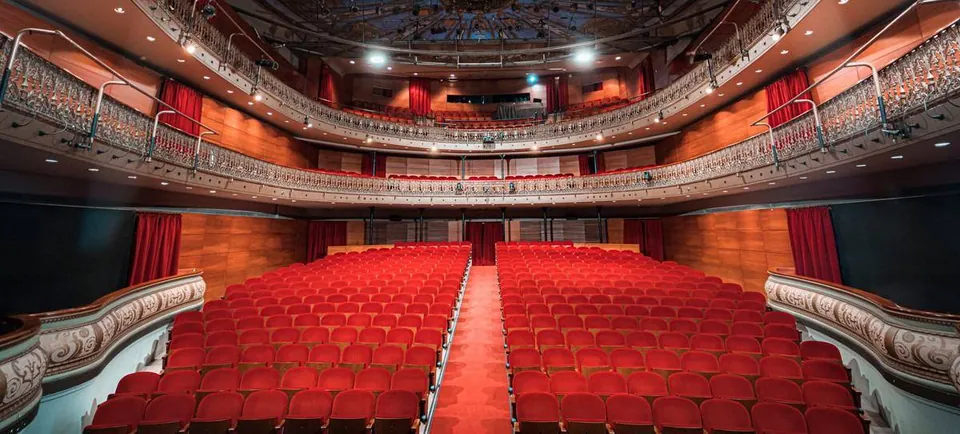
The seat is the element the audience touches most, and it is also an acoustic and architectural element. A well-upholstered seat absorbs sound much like a seated person, so the room sounds similar at rehearsal and at a full house. At BoxTech O2mea we select, supply and install theatre seating as part of the room design, drawing on the seat families shown in the site catalogue.

How we approach theatre seating
Seat selection follows four questions: how many seats fit the available area, what row spacing gives comfort and safe egress, how will the seat be fixed to the floor or riser, and what level of comfort and finish suits the theatre and its budget?
We lay out the seats on the plan with aisles, numbering and wheelchair positions before choosing a model, because seat width and row pitch change the final count. We then match the model to the riser form, since some seats are floor-mounted and others riser-mounted.
You can browse the seat families in the catalogue section of this site, and we will help you compare options by dimensions, armrest and writing-tablet options and fabrics.
Project types
- Fixed floor-mounted seats
- Riser-front-mounted seats
- Seats with armrests and writing tablets for teaching rooms
- VIP seats at wider spacing
- Telescopic retractable seating for flexible rooms
Project phases
- Seating layout — Rows, aisles, numbering and wheelchair positions.
- Family and model selection — Comparing dimensions, comfort and finishes.
- Sample and approval — Approving fabric, colour and sample.
- Supply — Scheduling delivery with site progress.
- Installation and numbering — Fixing and aligning seats, fitting row and seat numbers.
Materials
Flame-retardant fabrics
With test certificates suitable for public venues.
High-density foam
Keeps shape and comfort under heavy use.
Powder-coated steel frames
For durability and stability.
Timber or polymer armrests
To suit the theatre’s character.
Engineering aspects
Seat width
Typically 500–600 mm centre-to-centre depending on model and comfort level.
Row spacing
Usually about 900–1000 mm for traditional layouts, more for continental rows.
Clear way
Enough free space in front of the tipped-up seat for passage and egress.
Accessibility
Wheelchair and companion positions with good sightlines.
Figures quoted are general guidance from common professional practice; final values for each project are set by its use and the requirements of the competent authorities.
Applications and clients
- Theatres
- University halls
- Cinemas
- Conference halls
We deliver theatre seating first in Saudi Arabia: Riyadh where we are based, then Jeddah and the Makkah region, Dammam and Khobar in the Eastern Province, Makkah and Madinah, and other regions. Beyond that we serve GCC countries (UAE, Qatar, Kuwait, Bahrain and Oman), aligning with each country’s local requirements, and we review international requests case by case.
Checklist before you start
- Has the dominant performance type and annual use been defined?
- Have sightline sections been drawn for the furthest and nearest seats?
- Are wing space and the scenery get-in route adequate for expected productions?
- Are rigging points and loads approved by a structural engineer?
- Have target reverberation and background noise been set?
- Does the control room see the stage directly and hear the real house sound?
Common mistakes we help you avoid
- Reducing the rake to save height and discovering blocked views
- Choosing glossy finishes near the stage that reflect show lighting
- Postponing front-of-house lighting positions until after the ceiling is closed
- Neglecting isolation of plant rooms next to the house
Requirements in Saudi Arabia
In the Kingdom, theatre projects pass Civil Defense requirements and the Saudi Building Code, particularly on egress, fire performance of materials, alarm and suppression. We prepare drawings and specifications so these requirements are reviewed early with the approved consultant, and use materials with test certificates suitable for public venues.
What you receive
- An initial technical notes report after drawing review or site visit
- A clear itemised scope of work
- Approved drawings and specifications before construction
- A programme linked to project stages
- Records of concealed works and handover with documents and training
How to prepare your request
To speed up the study, prepare what you have: the architectural plan (PDF or CAD), building sections and clear heights, the expected audience size, the main uses in order of importance, photos of the existing site if any, and the target programme. The information need not be complete; helping you complete it is part of our work.

Related solution examples and references
The following are illustrative scenarios of how we approach a solution, not completed projects for specific clients:
Published manufacturer seating references in the site’s projects section:
Frequently asked questions
How many seats can my hall take?
It depends on width, depth, riser form and the aisles required for egress. We draw an initial layout on your plan to give a realistic number.
Are the fabrics fire-safe?
We select flame-retardant fabrics with the test certificates required for public venues.
Can seats be fitted to existing risers?
Yes, after measuring the steps and confirming they suit the fixing method.
Where can I see available models?
In the seat catalogue section of this site, where families are shown with their names and photos.
Related links
Related terms
Theatre Seating · Riser · Sightline
All theatres solutions · All services · Theatre & hall solutions
Company details and contact
BoxTech O2mea — design, construction and fit-out of theatres, auditoriums, conference halls, acoustics and soundproofing. Based in Riyadh, Saudi Arabia, serving the Kingdom’s regions and the GCC.
- Phone (Riyadh): 0541102224
- WhatsApp: 0541102224
- Email: eng.id.ahmed@gmail.com
Start your project
Theatre seating: selecting, supplying and installing seats that serve comfort, sightlines and sound
Send the architectural plan or site photos, the hall size and the expected seat count, and we will come back with initial technical notes and a proposed scope. Riyadh: 0541102224 · eng.id.ahmed@gmail.com