BoxTech O2mea · Auditoriums
Auditorium design: clear speech and comfortable views from every seat
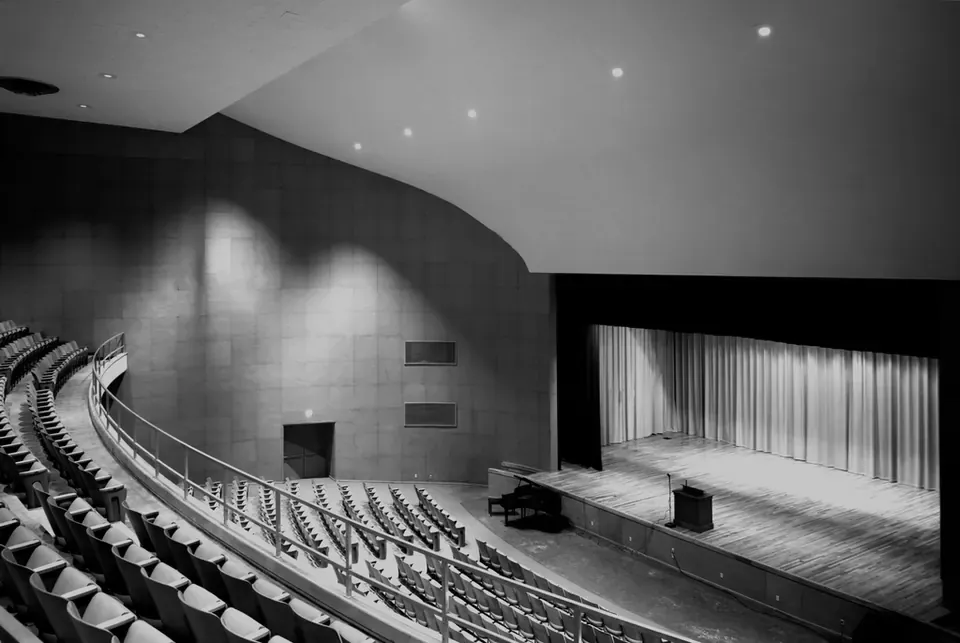
An auditorium is a large audience room whose first purpose is that people hear and see clearly, whether the platform holds a lecturer, a band or a projected presentation. It differs from a drama theatre in that its stage is usually simpler while speech clarity and projection matter more. At BoxTech O2mea we design auditoriums so the back row is a genuine participant in the event.

How we approach auditorium design
We start by fixing the dominant use: lectures, conferences, graduations and events, or a mix. That sets the target reverberation time; speech rooms need shorter times than music rooms, and multipurpose halls need a balanced solution or variable acoustic elements.
We then design the rake and sections for sightlines to both the platform and the screen. Where projection is central, screen size, position and height become part of the rake design, not a decision taken after construction.
Finally we coordinate HVAC, lighting and sound so none becomes a source of noise or visual distraction, and issue a clear construction package.
Project types
- Large university lecture halls
- Ceremony and official event halls
- Multipurpose halls in cultural centres
- Corporate event auditoriums
- Government public-meeting halls
Project phases
- Defining use — Speech, music or projection, and seat count.
- Room form and rake — Fan or rectangular plan, rake profile.
- Acoustics — Volume, reverberation, isolation and background noise.
- Sound and projection — Screen and loudspeaker positions, control room.
- Interiors and seating — Finishes, seats and lighting.
- Construction documents — A package ready for pricing and build.
Materials
Ceiling reflectors
Direct sound to the rear rows.
Rear-wall absorbers
Prevent echo returning to the platform.
Upholstered seats
Keep acoustics stable between full and empty.
Carpet in aisles
Reduces circulation noise.
Engineering aspects
Reverberation time
About 0.8–1.1 s for speech rooms, slightly higher for multipurpose halls depending on volume.
Speech intelligibility
We target a high STI (around 0.6 or above) with the sound system.
Volume per seat
Roughly 4–6 m³ per seat for speech rooms.
Background noise
Around NC 25 or lower for comfortable listening.
Figures quoted are general guidance from common professional practice; final values for each project are set by its use and the requirements of the competent authorities.
Applications and clients
- Universities
- Government bodies
- Corporates
- Cultural centres
We deliver auditorium design first in Saudi Arabia: Riyadh where we are based, then Jeddah and the Makkah region, Dammam and Khobar in the Eastern Province, Makkah and Madinah, and other regions. Beyond that we serve GCC countries (UAE, Qatar, Kuwait, Bahrain and Oman), aligning with each country’s local requirements, and we review international requests case by case.
Checklist before you start
- Is the dominant use defined: lectures, concerts or conferences?
- Have sightlines been drawn to the platform and to the bottom of the screen?
- Is screen size calculated from the furthest seat and content type?
- Is the target reverberation suitable for speech?
- Are aisles and exits sufficient to code?
- Have recording, streaming and camera positions been planned?
Common mistakes we help you avoid
- Placing the screen after the rake is built so rear rows lose it
- A hard flat rear wall echoing back to the platform
- High-velocity HVAC outlets near the audience
- Seats unsuited to long sitting times
Requirements in Saudi Arabia
Large halls in the Kingdom are places of public assembly and follow Civil Defense requirements on egress, capacity, emergency lighting and finish materials. In universities and government bodies we also address accessibility and assistive listening requirements.
What you receive
- An initial technical notes report after drawing review or site visit
- A clear itemised scope of work
- Approved drawings and specifications before construction
- A programme linked to project stages
- Records of concealed works and handover with documents and training
How to prepare your request
To speed up the study, prepare what you have: the architectural plan (PDF or CAD), building sections and clear heights, the expected audience size, the main uses in order of importance, photos of the existing site if any, and the target programme. The information need not be complete; helping you complete it is part of our work.
Related solution examples and references
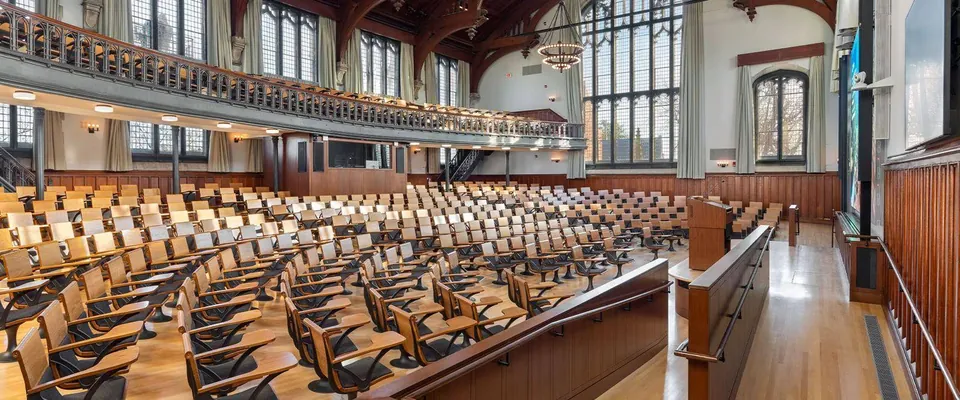
The following are illustrative scenarios of how we approach a solution, not completed projects for specific clients:
Published manufacturer seating references in the site’s projects section:
Frequently asked questions
What is the difference between an auditorium and a theatre?
A theatre is designed around a performance stage and stage machinery; an auditorium focuses on speech and projection clarity for a large audience, usually with a simpler platform. Our knowledge hub article explains the difference in detail.
Can one hall serve lectures and concerts?
Yes, with balanced acoustics or variable elements such as acoustic drapes, and a suitable sound system.
Where should the screen go?
It is set together with the rake so it is visible from every seat without excessive head tilt.
Can you design inside an existing building?
Yes, after studying height, structure and egress routes.
Related links
Related terms
Auditorium · RT60 · Sightline · Reverberation
All auditoriums solutions · All services · Theatre & hall solutions
Company details and contact
BoxTech O2mea — design, construction and fit-out of theatres, auditoriums, conference halls, acoustics and soundproofing. Based in Riyadh, Saudi Arabia, serving the Kingdom’s regions and the GCC.
- Phone (Riyadh): 0541102224
- WhatsApp: 0541102224
- Email: eng.id.ahmed@gmail.com
Start your project
Auditorium design: clear speech and comfortable views from every seat
Send the architectural plan or site photos, the hall size and the expected seat count, and we will come back with initial technical notes and a proposed scope. Riyadh: 0541102224 · eng.id.ahmed@gmail.com