BoxTech O2mea · Auditoriums
Auditorium construction: risers, isolation, finishes and systems ready to operate
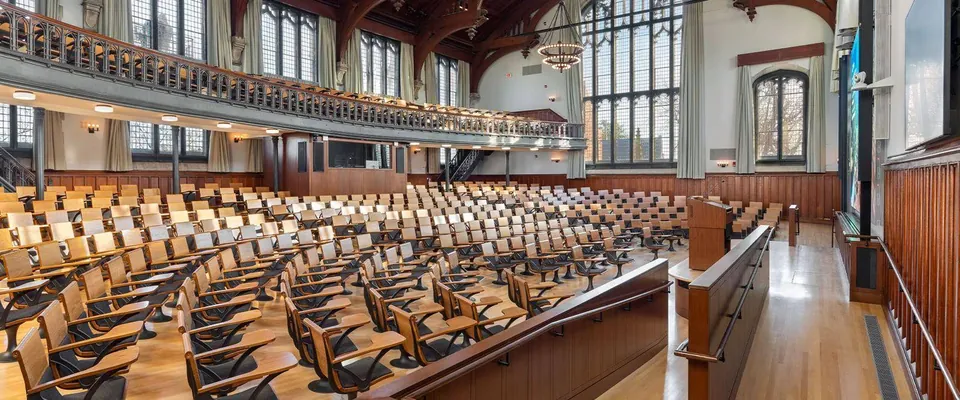
Building an auditorium means turning acoustic calculations and sightlines into real steps, walls and ceilings. At BoxTech O2mea we build halls so the result matches the design: the rake as drawn, isolation that seals, quiet HVAC and clear sound.

How we approach auditorium construction
The rake is the foundation of the room; we verify every step height before pouring concrete or installing steel, because errors here affect sightlines, seat fixing and safety.
Then come the acoustic layers: isolating walls where needed, surface treatment where specified, and reflective or absorptive ceilings according to design. We follow up with the HVAC contractor on air velocities and outlet positions, among the most common noise sources in halls.
We finish by installing seats and audiovisual systems, commissioning, and handing over the hall with documents and training.
Project types
- New hall within a university or government building
- Converting a flat space into a raked hall
- Refurbishing an existing hall
- Halls with flexible telescopic seating
Project phases
- Drawing review and coordination — With other disciplines.
- Risers — Concrete or steel, set accurately.
- Isolation and treatment — Walls, ceilings and doors.
- Finishes — Cladding, floors and lighting.
- Seats and systems — Installation and testing.
- Handover — Documents and training.
Materials
Galvanised steel risers with timber decks
Fast to build inside existing buildings.
Acoustic plasterboard
For ceilings and walls.
Acoustic doors
For entrances.
Seats with writing tablets
For teaching halls.
Engineering aspects
Rake accuracy
Tight tolerance on step heights.
HVAC noise
Low-velocity outlets and duct attenuators.
Egress
Aisles, exits and emergency lighting to code.
Loads
Structure capacity for seats and audience.
Figures quoted are general guidance from common professional practice; final values for each project are set by its use and the requirements of the competent authorities.
Applications and clients
- Universities
- Ministries and authorities
- Corporates
- Teaching hospitals
We deliver auditorium construction first in Saudi Arabia: Riyadh where we are based, then Jeddah and the Makkah region, Dammam and Khobar in the Eastern Province, Makkah and Madinah, and other regions. Beyond that we serve GCC countries (UAE, Qatar, Kuwait, Bahrain and Oman), aligning with each country’s local requirements, and we review international requests case by case.
Checklist before you start
- Is the dominant use defined: lectures, concerts or conferences?
- Have sightlines been drawn to the platform and to the bottom of the screen?
- Is screen size calculated from the furthest seat and content type?
- Is the target reverberation suitable for speech?
- Are aisles and exits sufficient to code?
- Have recording, streaming and camera positions been planned?
Common mistakes we help you avoid
- Placing the screen after the rake is built so rear rows lose it
- A hard flat rear wall echoing back to the platform
- High-velocity HVAC outlets near the audience
- Seats unsuited to long sitting times
Requirements in Saudi Arabia
Large halls in the Kingdom are places of public assembly and follow Civil Defense requirements on egress, capacity, emergency lighting and finish materials. In universities and government bodies we also address accessibility and assistive listening requirements.
What you receive
- An initial technical notes report after drawing review or site visit
- A clear itemised scope of work
- Approved drawings and specifications before construction
- A programme linked to project stages
- Records of concealed works and handover with documents and training
How to prepare your request
To speed up the study, prepare what you have: the architectural plan (PDF or CAD), building sections and clear heights, the expected audience size, the main uses in order of importance, photos of the existing site if any, and the target programme. The information need not be complete; helping you complete it is part of our work.

Related solution examples and references
The following are illustrative scenarios of how we approach a solution, not completed projects for specific clients:
Published manufacturer seating references in the site’s projects section:
Frequently asked questions
Is a steel rake a good alternative to concrete?
In existing buildings often yes; it is lighter and faster, provided it is designed to limit vibration and drumming.
Do you measure acoustics after completion?
Reverberation and background-noise measurements can be carried out on request to verify performance.
Do you also install seats and systems?
Yes, in one scope or as needed.
How long does construction take?
It is set after reviewing drawings and scope.
Related links
Related terms
Auditorium · Riser · Soundproofing
All auditoriums solutions · All services · Theatre & hall solutions
Company details and contact
BoxTech O2mea — design, construction and fit-out of theatres, auditoriums, conference halls, acoustics and soundproofing. Based in Riyadh, Saudi Arabia, serving the Kingdom’s regions and the GCC.
- Phone (Riyadh): 0541102224
- WhatsApp: 0541102224
- Email: eng.id.ahmed@gmail.com
Start your project
Auditorium construction: risers, isolation, finishes and systems ready to operate
Send the architectural plan or site photos, the hall size and the expected seat count, and we will come back with initial technical notes and a proposed scope. Riyadh: 0541102224 · eng.id.ahmed@gmail.com