BoxTech O2mea · Acoustics & soundproofing
Soundproofing for theatres and halls: stopping noise getting in or out
Soundproofing keeps the performance inside the hall and keeps traffic, aircraft and plant noise outside. It is fundamentally construction work: mass, decoupling and sealing. At BoxTech O2mea we design and build sound isolation so the room reaches the quietness its use requires.

How we approach soundproofing
Three principles govern isolation: mass (heavier materials isolate more), decoupling (two unconnected leaves beat one thick leaf) and sealing (any small gap weakens the whole wall). Good isolation therefore uses double walls with a cavity and mineral wool, and careful details at doors and services.
Flanking paths cause many failures: sound travelling through a shared suspended ceiling, HVAC ducts or a continuous floor. We treat the room as a complete box, not a single wall.
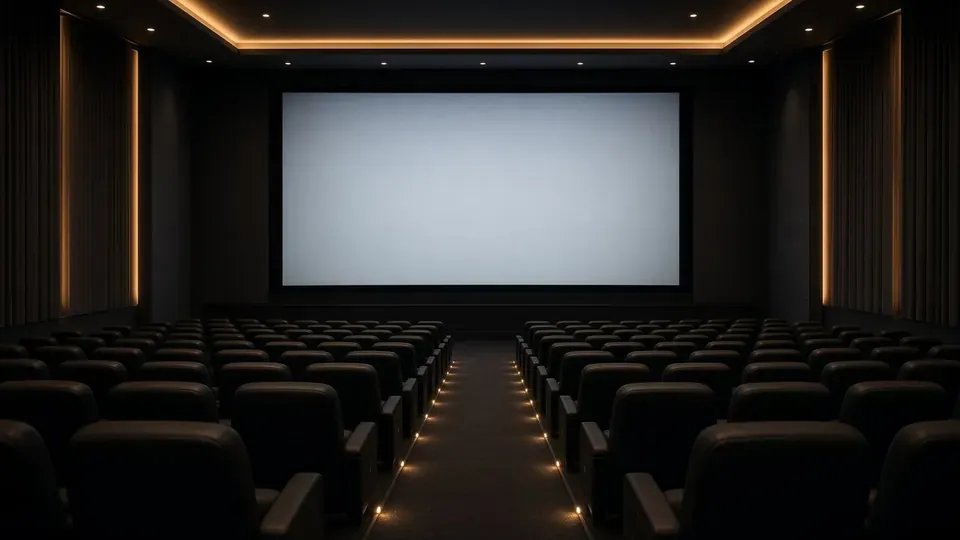
In sensitive rooms such as cinemas and studios, a room-within-a-room may be needed, with a floating floor and independent walls and ceiling on resilient mounts.
Project types
- Isolating theatres and cinemas from surroundings
- Meeting rooms and executive offices
- Studios and recording rooms
- Plant and generator rooms
- Apartments and villas
Project phases
- Identifying noise sources — External, internal and paths.
- Target — Required isolation and quietness.
- Design — Wall, floor, ceiling and door details.
- Construction — Sealed works with concealed works documented.
- Testing — Measurement on request.
Materials
High-density plasterboard
To add mass.
Mineral wool in cavities
To damp resonance.
Resilient mounts and channels
To decouple layers.
Acoustic sealants
To seal joints.
Engineering aspects
Isolation rating
We speak in Rw or STC for wall performance and DnT,w for in-situ performance between rooms.
Floating floors
To isolate impact and vibration.
Doors
Acoustic doors with perimeter seals and threshold.
Ducts
Attenuators and indirect routes for HVAC ducts.
Figures quoted are general guidance from common professional practice; final values for each project are set by its use and the requirements of the competent authorities.
Applications and clients
- Theatres and cinemas
- Hotels
- Offices
- Studios
We deliver soundproofing first in Saudi Arabia: Riyadh where we are based, then Jeddah and the Makkah region, Dammam and Khobar in the Eastern Province, Makkah and Madinah, and other regions. Beyond that we serve GCC countries (UAE, Qatar, Kuwait, Bahrain and Oman), aligning with each country’s local requirements, and we review international requests case by case.
Checklist before you start
- Is the problem sound transfer (isolation) or internal echo (treatment)?
- Has existing and target reverberation been measured or calculated?
- Have flanking paths such as ceilings and ducts been identified?
- Do materials have tested absorption or isolation values?
- Is the fire classification suitable for a public space?
- Is treatment integrated into the interior design?
Common mistakes we help you avoid
- Using foam to soundproof
- Covering every wall with absorbers so the room goes dead
- Neglecting doors and openings in isolation projects
- Relying on an absorption coefficient without knowing the tested mounting
Requirements in Saudi Arabia
Acoustic materials in public spaces in the Kingdom must meet the approved fire-protection requirements, so we request supplier test certificates and check them against the project specification before procurement.
What you receive
- An initial technical notes report after drawing review or site visit
- A clear itemised scope of work
- Approved drawings and specifications before construction
- A programme linked to project stages
- Records of concealed works and handover with documents and training
How to prepare your request
To speed up the study, prepare what you have: the architectural plan (PDF or CAD), building sections and clear heights, the expected audience size, the main uses in order of importance, photos of the existing site if any, and the target programme. The information need not be complete; helping you complete it is part of our work.

Related solution examples and references
The following are illustrative scenarios of how we approach a solution, not completed projects for specific clients:
Published manufacturer seating references in the site’s projects section:
Frequently asked questions
Does foam soundproof a room?
No. Foam reduces echo inside the room but does not stop sound passing through. Isolation needs mass, decoupling and sealing.
Can an existing room be soundproofed?
Yes, by adding independent layers to walls and ceiling and treating doors, with a small loss of space.
Why does sound pass despite a thick wall?
Usually through flanking paths such as the suspended ceiling, ducts or gaps around doors.
Is acoustic glazing enough?
It helps a lot, but the frame and installation determine the real performance.
Related links
Related terms
Soundproofing · Acoustic Wall · Acoustic Treatment
All acoustics & soundproofing solutions · All services · Theatre & hall solutions
Company details and contact
BoxTech O2mea — design, construction and fit-out of theatres, auditoriums, conference halls, acoustics and soundproofing. Based in Riyadh, Saudi Arabia, serving the Kingdom’s regions and the GCC.
- Phone (Riyadh): 0541102224
- WhatsApp: 0541102224
- Email: eng.id.ahmed@gmail.com
Start your project
Soundproofing for theatres and halls: stopping noise getting in or out
Send the architectural plan or site photos, the hall size and the expected seat count, and we will come back with initial technical notes and a proposed scope. Riyadh: 0541102224 · eng.id.ahmed@gmail.com