BoxTech O2mea · Sectors
Cultural and performing arts centres: theatres, halls and galleries in one building
A cultural centre brings together spaces with different needs under one roof: a main theatre, a small hall or black box, lecture rooms, galleries, workshops and public foyers. The challenge is not designing each space alone but making them work together at the same time without disturbing one another. At BoxTech O2mea we help plan and equip these centres.

How we approach cultural centres
Acoustic planning starts with the layout: sensitive rooms away from noise sources, the loading dock and plant rooms, with structural breaks between the theatre and adjacent halls where needed.
Audience, artist and scenery circulation should be separated as far as possible: public entrances and foyers, back-of-house routes for artists and dressing rooms, and a loading dock that reaches the stage without crossing the foyer.
As the culture sector grows in the Kingdom under Vision 2030, centres need flexibility for local and touring productions and community events. We design technical infrastructure that receives touring companies easily.
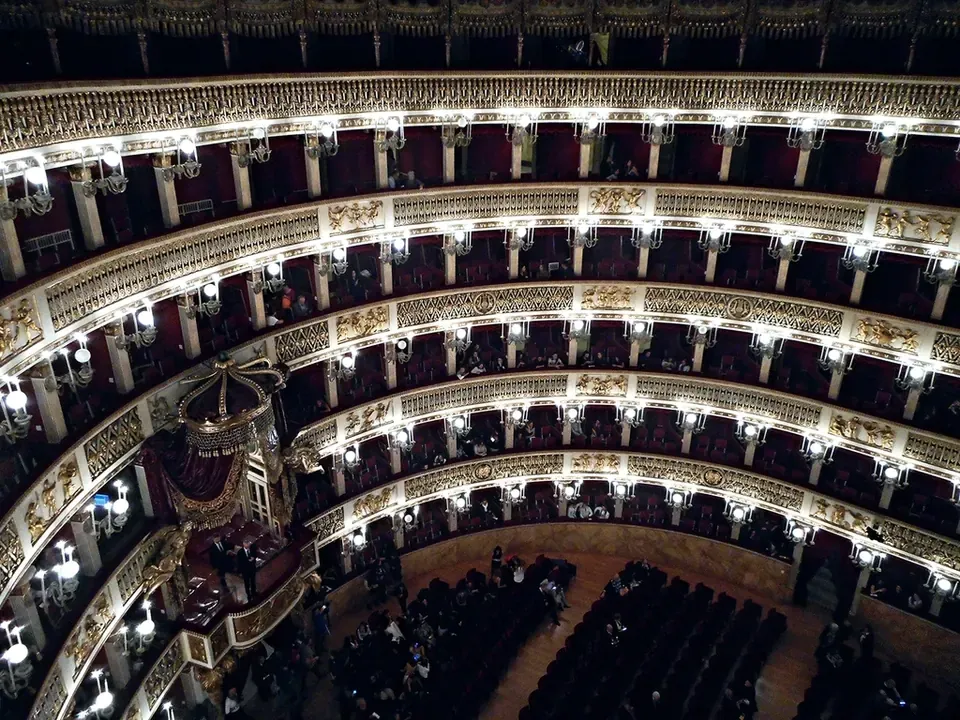
Project types
- Municipal cultural centres
- Performing arts centres
- Community centres with theatre and halls
- University cultural buildings
- Cultural venues within tourism projects
Project phases
- Centre brief — Spaces, numbers and uses.
- Layout planning — Adjacencies, routes and acoustic separation.
- Performance space design — Theatre, halls and galleries.
- Fit-out — Stage, audio and video.
- Build and operation — Under unified technical management.
Materials
Double isolating walls between spaces
For simultaneous use.
Floating floors for sensitive rooms
To isolate vibration.
Premium foyer finishes
For the centre’s identity.
Flexible rigging systems
To receive touring companies.
Engineering aspects
Inter-space isolation
Simultaneous operation without interference.
Loading dock
A level route and large doors for scenery.
Flexibility
Lighting and sound infrastructure that accepts touring equipment.
Accessibility
Inclusive access for audiences and artists.
Figures quoted are general guidance from common professional practice; final values for each project are set by its use and the requirements of the competent authorities.
Applications and clients
- Government and municipalities
- Cultural authorities
- Real-estate developers
- Universities
We deliver cultural centres first in Saudi Arabia: Riyadh where we are based, then Jeddah and the Makkah region, Dammam and Khobar in the Eastern Province, Makkah and Madinah, and other regions. Beyond that we serve GCC countries (UAE, Qatar, Kuwait, Bahrain and Oman), aligning with each country’s local requirements, and we review international requests case by case.
Checklist before you start
- Are required spaces and their adjacencies defined?
- Is isolation planned between simultaneously used spaces?
- Are audience, artist and freight routes separated?
- Is infrastructure flexible for changing events?
- Are the operator’s requirements clear?
- Is an operation and maintenance plan part of the project?
Common mistakes we help you avoid
- Placing sensitive halls next to the loading dock or plant
- Not coordinating early with the exhibition designer or operator
- Temporary systems without approved rigging points
- Neglecting accessibility
Requirements in Saudi Arabia
Cultural centres, museums and exhibition halls in the Kingdom receive large, diverse audiences, so we address safety, egress and accessibility requirements and coordinate with the operator and with content and conservation specialists as the project requires.
What you receive
- An initial technical notes report after drawing review or site visit
- A clear itemised scope of work
- Approved drawings and specifications before construction
- A programme linked to project stages
- Records of concealed works and handover with documents and training
How to prepare your request
To speed up the study, prepare what you have: the architectural plan (PDF or CAD), building sections and clear heights, the expected audience size, the main uses in order of importance, photos of the existing site if any, and the target programme. The information need not be complete; helping you complete it is part of our work.

Related solution examples and references
The following are illustrative scenarios of how we approach a solution, not completed projects for specific clients:
Published manufacturer seating references in the site’s projects section:
Frequently asked questions
Can the theatre and the adjacent hall run at the same time?
Yes, if isolation between them is designed correctly from the start; adding it later is harder and costlier.
What is a black box?
A flat-floored room with dark walls and flexible seating that allows many staging formats. See our glossary.
Do you join at the briefing stage?
Yes, and it is preferable because early layout decisions determine the centre’s acoustic and operational success.
Do you fit out galleries in the centre?
Yes, as part of our museum and exhibition hall solutions.
Related links
Related terms
Performing Arts Centre · Theatre · Auditorium
All sectors solutions · All services · Theatre & hall solutions
Company details and contact
BoxTech O2mea — design, construction and fit-out of theatres, auditoriums, conference halls, acoustics and soundproofing. Based in Riyadh, Saudi Arabia, serving the Kingdom’s regions and the GCC.
- Phone (Riyadh): 0541102224
- WhatsApp: 0541102224
- Email: eng.id.ahmed@gmail.com
Start your project
Cultural and performing arts centres: theatres, halls and galleries in one building
Send the architectural plan or site photos, the hall size and the expected seat count, and we will come back with initial technical notes and a proposed scope. Riyadh: 0541102224 · eng.id.ahmed@gmail.com