Theatre, interior and hall design
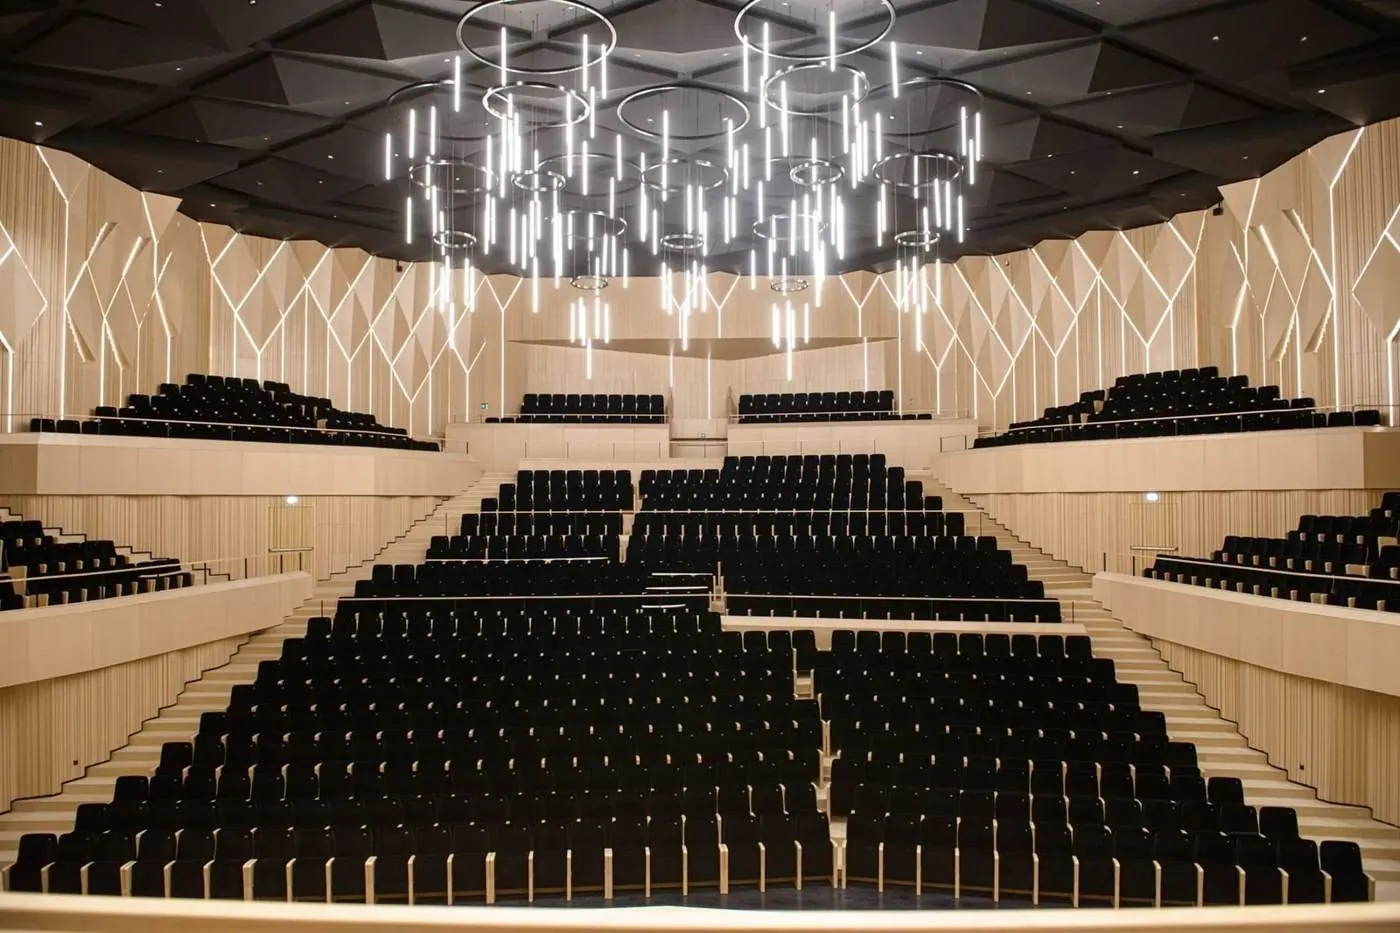
We start with the brief, then the geometry and the sightline, then the seat, then the interior and the stage house. That is theatre design, not a catalogue that sells a piece in the last week.


boxtech coordinates the design. BoxTech supplies the seat under its family name. The architect signs the building. BoxTech completes isolation and events. We do not claim the role of the global planning desks. We work by the same method: the study before the price.
The method theatre planning desks use
Planning a playhouse, in global practice, passes through a functional brief, then auditorium geometry and sightlines, then seating, then stage systems, then the interior. Decor that precedes the geometry is redrawn. boxtech writes these layers in Arabic and English so the search in Saudi Arabia, Egypt and Libya can find them, and ties them to a BoxTech seat and to sound and isolation that are not bought from a separate catalogue after the drawing has closed.
Types in this section
Each type is a full page: what it is, where it sits in the hall or the bowl, and what the bill of quantities must say before a price is asked.
- 01Auditorium planningUse, count, length of sitting, sightline and exit before the materials board.Brief, then geometry, then the seat. That is how theatre planning desks work, and it is the order of this study.
- 02Hall interiorsTimber, cloth and light after the seat sample. A university is not an opera house.Timber, cloth and light after the seat sample. The interior serves hearing and exit, not the picture alone.
- 03Stadium interiorsThe bowl sector, then the box. Glass is checked while seated, not from the facade.The general bowl is not the box. Glass, service and the door are drawn with the seat.
- 04Stage houseProscenium, tower and side masking checked with the first row and the last.Proscenium, tower and masking are checked with the first row and the last, not with a facade photograph.
Fundamentals in the journal
These articles set out the sightline, the row pitch, the bowl, the steel stand, the box and the stage house. Read them before requesting a study.
- The sightline: the basis of theatre design before the chairHow a sightline is drawn from the seated eye to the stage, and why the last row fails if that drawing comes after the chair is bought.
- Row pitch and aisle width in a playhouseCentre to centre, aisle width after the arm, and why the last seat is not squeezed to complete the count.
- Planning a stadium bowl: sector, sun and exitWhy a ground is not dressed in one chair, and how sun, gate and the field line are checked before colour.
- Steel stands: fixed, telescopic, galvanized and demountableFour types that are not bought with one chair, and what is checked in each before it is fixed.
- Royal boxes and stadium boxes: a room, not a darker rowThe door, the glass, the table and the length of the sitting, and why a hotel interior fails if it cuts the field line.
- The stage house: opening, tower, masking and the line of sightWhat is checked in the proscenium and the side masking before decor is approved, and how that meets the seat.