Theatre and hall design
Hall interiors
Timber, cloth and light after the seat sample. The interior serves hearing and exit, not the picture alone.

Interior is a last layer with rules
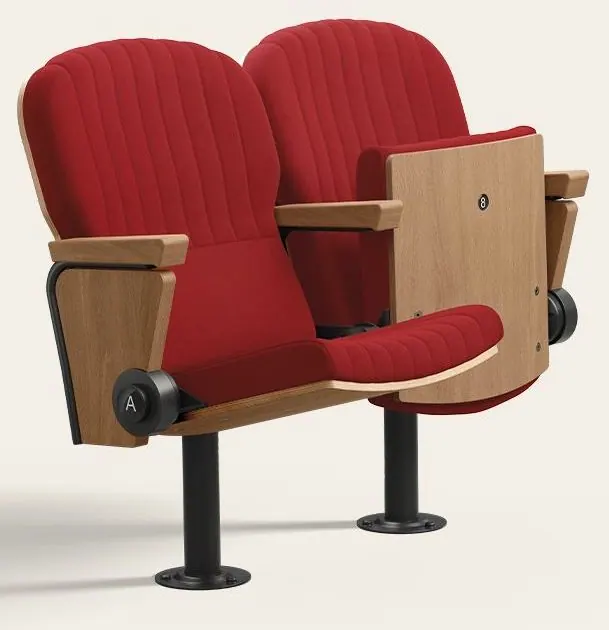
Hall interior is not a colour on a board. A wall may absorb or reflect depending on what is behind the timber. A ceiling may send sound to the last row or swallow it. Light may wash the stage or stop at the step. boxtech ties these decisions to the approved BoxTech seat: arm depth, cloth colour, and a row number that must be readable in the dark.
In universities, schools and corporate halls the repeated error is copying an opera-house interior onto a lecture room. The sitting is shorter, the tablet folds, and the aisle is used between classes. The interior here is durability, cleaning and speech clarity, not ornament that steals absorption or narrows the exit.
Final figures come from the drawing, the current manufacturer datasheet and a test of the room. This page is a design method, not a performance certificate and not a price.
Coordination sequence
Theatre, hall and stadium design starts with the brief, then the geometry, then the seat, then the interior. Reversing that order produces a picture, not a room.
Sightline, exit and eye height come before timber colour and the length of the masking. A box is a room. The bowl is a sector. One is not named as the other.
boxtech coordinates these layers for the seat, and for isolation or an event where they are part of the job. The architect signs the building. These pages do not replace that signature.
This clause goes into the bill of quantities, with the signatory and the date of the test after installation: A seat sample before the timber is approved.
This clause goes into the bill of quantities, with the signatory and the date of the test after installation: A fire class for the material as the authority asks.
This clause goes into the bill of quantities, with the signatory and the date of the test after installation: A number readable under show light.
Mistakes that repeat
- Solid timber on every wall, then a complaint that the hall is loud.
- Architectural light that will not dim during the show.
Questions about this type
Does the interior include loose furniture?
If loose furniture stays in the exit or in front of a sightline it is a safety clause, not a decor clause. A fixed table is drawn with the seat. A loose chair with nowhere to be stored returns to the aisle on opening night. We ask for the store on the drawing.
Catalogue seats coordinated with this type
The seats shown are catalogue families in their own photographs, chosen with this type on the drawing, not from a separate picture.


- Auditorium planningBrief, then geometry, then the seat. That is how theatre planning desks work, and it is the order of this study.
- Stadium interiorsThe general bowl is not the box. Glass, service and the door are drawn with the seat.
- Stage houseProscenium, tower and masking are checked with the first row and the last, not with a facade photograph.