Specification coverage

Saudi Arabia and the Gulf 00966541102224North Africa 00201017055107

BoxTech O2mea
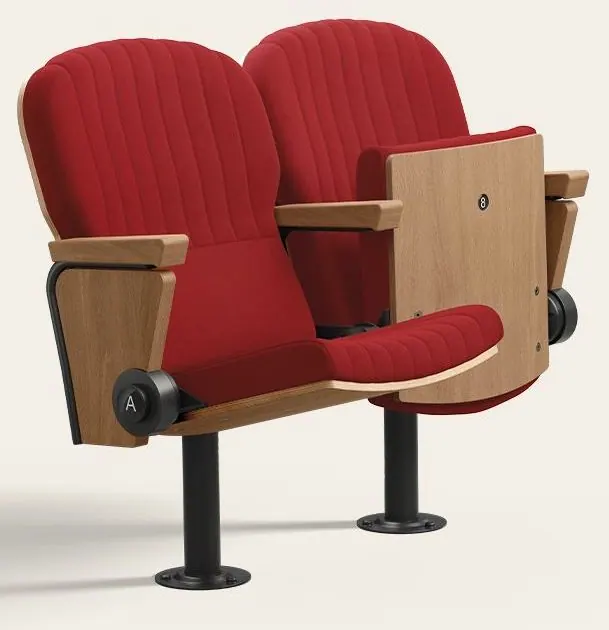
Gaudí — stadium seating by BOXTECH

Hall

Gaudí

A hall seat with a clearer identity, when the form is part of the architecture.

Gaudí is for a hall or theatre when the architect wants a seat that is seen. The sightline stays a clause. It is not replaced by the shape.

Put this model in the note
SourceBoxTech · gaudi
FormPart of the architecture
SightTested seated
ArmDoes not steal the aisle

Other families

Technical specifications

Seat technical specifications — Gaudí

Engineering data for design, planning and procurement. Published values only; unavailable fields are left blank.

52 cmSeat centres
70 cmOverall depth
42 cmDepth, seat folded
89 cmOverall height

Technical drawing

Original dimensioned technical drawing – click to enlarge

Dimensions

Seat centres52 cm
Overall depth70 cm
Depth, seat folded42 cm
Overall height89 cm

Materials & structure

Seat13 mm pressed beech plywood with single curvature and cold-moulded foam cushion 60–65 kg/m³; automatic tip-up via polyamide ball joints with damped silent return.
Backrest13 mm beech plywood with double curvature, vertical channels and lumbar support; removable cut-foam pads 35–40 kg/m³; acoustic properties.
Side panelsWood or fully upholstered front side panel.
ArmrestWood or upholstered armrest, lift-up transfer option.
Metal frameSteel tube and plate structure, continuous-wire arc welded (tube ≤2 mm E-220 to UNE-EN 10305-3, >2 mm S275JR, plate DD12 to EN 10111), electrostatic polyester powder coat 70–80 µm, 100% cross-cut adhesion to UNE-EN ISO 2409.
Foam densitySeat: 60-65 kg/m³ · Backrest: 35-40 kg/m³

Mounting

Central leg on internal bridge for rigid rows; floor or riser mounted.

  • Floor fixing
  • Riser fixing

Options & accessories

  • Central support leg
  • Tip-up seat
  • Wooden armrests
  • Wood-finish backrest
  • Wood-finish seat
  • Wooden side panels
  • Acoustic perforations
  • Row lighting
  • Illuminated row indicator
  • Row labels
  • Seat numbering
  • Decorative stitching (depending on upholstery)
  • Lift-up transfer armrest
  • Upholstered armrest
  • Upholstered backrest
  • Fully upholstered seat
  • Upholstered side panels
  • Row-mounted front writing table

Fire & quality standards

  • UNE-EN 1021-1 / 1021-2
  • BS 5852
  • CAL TB 117
  • UNI 9175 Class 1.IM
  • DIN 66084
  • UNE-EN 12727 Level 4 (severe use)
  • UNE-EN ISO 14006
  • NF D 60-013

Fire behaviour: complies with international standards

Colours & finishes

15 fabric ranges

  • Upholstery fabrics
  • Wood

Design features

  • Adjustable to various floor inclinations by means of the central pedestal
  • Outstanding acoustic performance
  • Tip-up seat with an exceptionally quiet operation, featuring – double-hinge return system
  • Backrest fully upholstered with vertical channel stitching for enhanced comfort

Design tool

Interactive engineering model

Elevations dimensioned from this seat's specification, plus a hall layout calculator with live plan and sightline section.

52 cm89 cm
Front elevation
70 cm89 cm
Side elevation

Schematic drawing – not to scale

Hall layout calculator

Seats per row33
Rows22
Total capacity726 seats
Total rake rise5,930 mm
Max riser height340 mm
Rake angle17.4°
Stage / screen20.0 m25.0 m
Plan view of rows
C = 90 mm5930 mm
Side section – riser rake & sightline

Results are estimates for preliminary planning and must be verified against local fire, safety and egress codes.

Saudi Arabia and the Gulf 00966541102224

North Africa 00201017055107

السعودية والخليجشمال أفريقيا