Specification coverage

Saudi Arabia and the Gulf 00966541102224North Africa 00201017055107

BoxTech O2mea
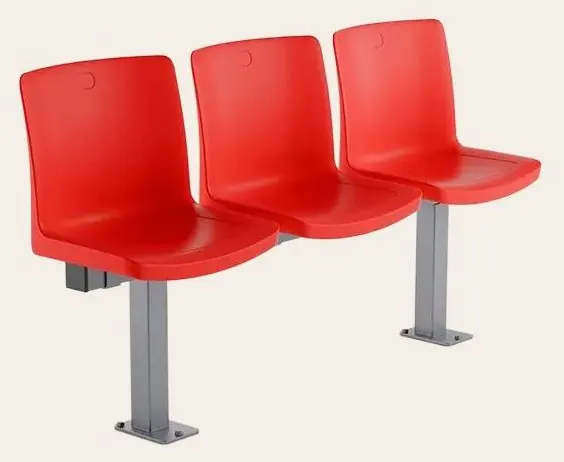
Amik — stadium seating by BOXTECH

Stadium

Amik

Stadium family 310, 312 and 313. Chosen by sector, not by the photograph alone.

Amik is a group, not one chair. The bill separates the models so a 310 is not bought for a 313 sector.

Put this model in the note
Sourceamik-310-312-313
Models310 · 312 · 313
ChoiceBy sector
PhotoFrom the catalogue

Other families

Technical specifications

Seat technical specifications — Amik

Engineering data for design, planning and procurement. Published values only; unavailable fields are left blank.

50–55 cmSeat centres
45 cmWidth
40 cmDepth, seat folded
75 cmOverall height
43 cmSeat height
80 cmRecommended row pitch
2.08 KgWeight

Technical drawing

Original dimensioned technical drawing – click to enlarge

Dimensions

Seat centres50–55 cm
Width45 cm
Depth, seat folded40 cm
Overall height75 cm
Seat height43 cm
Recommended row pitch80 cm
Weight2.08 Kg

Materials & structure

SeatOne-piece monobloc seat and backrest in injection-moulded copolymer polypropylene, textured, anti-scratch and dirt-repellent. Indoor IF-727; outdoor IF-728 with UV and colour stabilisers (2-year UV guarantee). Tensile strength 26 MPa, elastic modulus 1250 MPa.
BackrestIntegrated backrest with fully rectangular rear geometry minimising inter-seat gaps; top housing for number plate (front or rear); club crest can be in-mould applied.
DrainageSmall hole in the seat surface for rainwater drainage.
Metal frameSteel tube and plate structure, arc welded. Indoor: electrostatic polyester powder 70–80 µm; outdoor: polyester powder over electrolytic coating 90–100 µm.

Mounting

Mod. 310: direct to the tread with 4 concealed top fixings (riser height 43–45 cm; optional 10 cm raising support). Mod. 313: riser mounted with a 3-point steel bracket. Mod. 312: on a 60×40 mm steel beam with floor foot, 4 anchor points.

  • Riser fixing
  • Beam mounting
  • Floor fixing

Options & accessories

  • Seat numbering
  • In-mould logo
  • Outdoor UV-stabilised version

Fire & quality standards

  • BS 5852
  • CAL TB 133
  • UNE-EN 12727 Level 4 (severe use)

Reaction to fire: this product complies with international standards.

Colours & finishes

  • Plastic colours

Design features

  • It allows different types of anchoring: direct to the stand, rise mounted or on – beam with – foot to the ground.
  • Long-lasting seat, maintenance free.
  • Numbering can be placed in the backrest to optimum visibility.
  • Fully rectangular rear geometry and minimization of the gap between seats.
  • It can be personalized with the club logo.
  • It complies with the standards recommended by international sports federations.

Design tool

Interactive engineering model

Elevations dimensioned from this seat's specification, plus a hall layout calculator with live plan and sightline section.

50–55 cm75 cm
Front elevation
75 cm43 cm
Side elevation

Schematic drawing – not to scale

Hall layout calculator

Seats per row35
Rows24
Total capacity840 seats
Total rake rise6,290 mm
Max riser height330 mm
Rake angle18.9°
Stage / screen20.0 m25.0 m
Plan view of rows
C = 90 mm6290 mm
Side section – riser rake & sightline

Results are estimates for preliminary planning and must be verified against local fire, safety and egress codes.

Saudi Arabia and the Gulf 00966541102224

North Africa 00201017055107

السعودية والخليجشمال أفريقيا