Specification coverage

Saudi Arabia and the Gulf 00966541102224North Africa 00201017055107

BoxTech O2mea
ES-100 — stadium seating by BOXTECH

Stadiums and arenas

ES-100

ES-100 · Stadiums and arenas

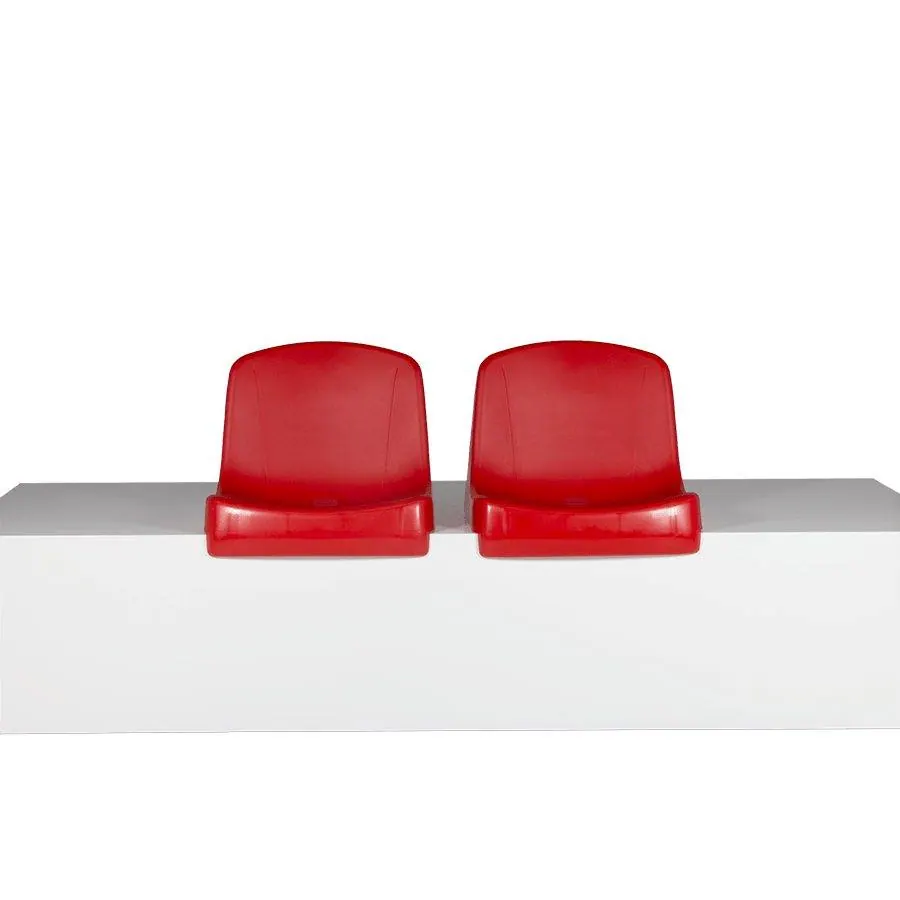
ES-100 is in the Stadiums and arenas range of the BoxTech catalogue. Centres and tip-up depth are checked on the drawing before the count is approved. The photograph identifies the form.

Put this model in the note
FamilyStadiums and arenas
Planning centre500 mm

Other families

Technical specifications

Seat technical specifications — ES-100

Engineering data for design, planning and procurement. Published values only; unavailable fields are left blank.

46-52 cmSeat centres
40/45/48 cmOverall depth
35.5 cmOverall height
2.00 KgWeight

Technical drawing

Original dimensioned technical drawing – click to enlarge

Dimensions

Seat centres46-52 cm
Overall depth40/45/48 cm
Overall height35.5 cm
Weight2.00 Kg
Shipping volume0.026 m³

Materials & structure

BackrestTexturized injected polypropylene. Backrest made up of – double internal wall, thus contributing to higher resistance and enhanced aesthetics.
DrainageCentral hole in the back part, thus avoiding the accumulation of liquids in the seat and making the cleaning and drying easy and quick.

Mounting

Three fixation points direct to the floor, concealed by means of caps. The seat rests on the floor, thus keeping the front part flush with the stands.

  • Beam mounting
  • Riser fixing
  • Step (tread) fixing

Options & accessories

  • Movable seat
  • Seat numbering

Fire & quality standards

  • BS 5852:1979 Part 1
  • BS 5852:2006
  • BS EN 1021-1:2006
  • CAL TB 117-2013, Section 1
  • EN 1021-1 / EN 1021-2
  • UNE 23.727-90 1R (M1)
  • UNE 23.727-90 1R (M2/M3) — optional
  • UNE-EN 12727 Level 4 (severe public use)
  • UNE-EN 1021-1 / 1021-2:2006

Design tool

Interactive engineering model

Elevations dimensioned from this seat's specification, plus a hall layout calculator with live plan and sightline section.

46-52 cm35.5 cm
Front elevation
40/45/48 cm35.5 cm
Side elevation

Schematic drawing – not to scale

Hall layout calculator

Seats per row38
Rows22
Total capacity836 seats
Total rake rise5,930 mm
Max riser height340 mm
Rake angle17.4°
Stage / screen20.0 m25.0 m
Plan view of rows
C = 90 mm5930 mm
Side section – riser rake & sightline

Results are estimates for preliminary planning and must be verified against local fire, safety and egress codes.

Saudi Arabia and the Gulf 00966541102224

North Africa 00201017055107

السعودية والخليجشمال أفريقيا