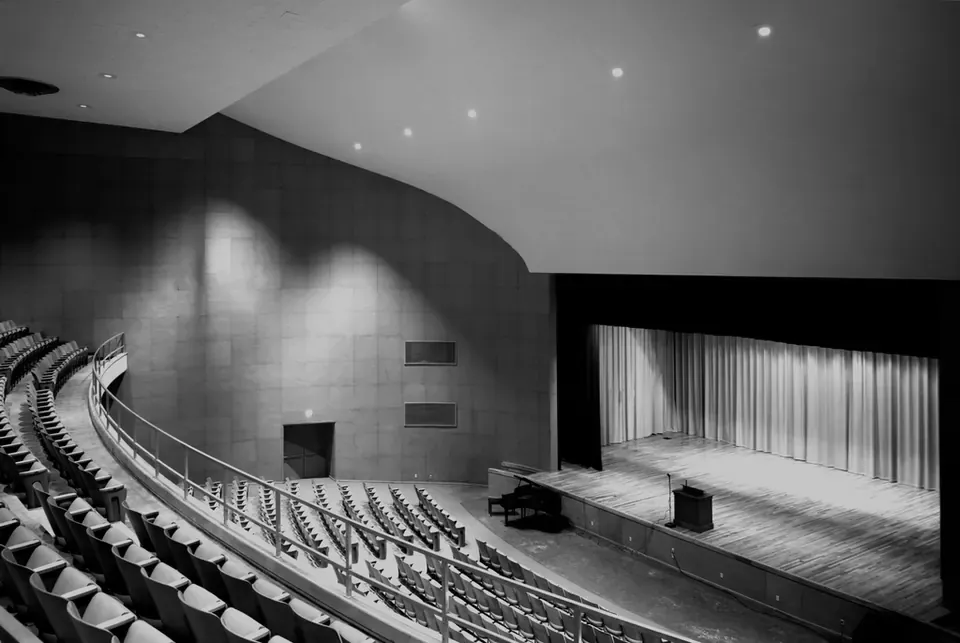
Side walls
In theatres and mid-size halls, early lateral reflections support clarity and envelopment. Side walls near the platform therefore usually stay reflective or diffusive, at studied angles.
Rear wall
The wall facing the platform is the most common source of echo. It is treated with absorption or diffusion, especially in deep rooms.
Acoustic cladding
Perforated, slotted or batten timber cladding over absorbent achieves the required performance with a premium look. Batten spacing and cavity depth set the absorption.
Isolating walls
Between adjacent halls or between a hall and noisy corridors. They rely on multiple plasterboard layers, two separate frames and mineral wool, running up to the structural slab.
Key takeaways
- Define each wall’s role.
- The rear wall usually needs treatment.
- An isolating wall runs to the slab.
This article is for general education; final design decisions are based on each project’s study and the competent authorities’ requirements.