Specification coverage

Saudi Arabia and the Gulf 00966541102224North Africa 00201017055107

BoxTech O2mea
MOZART PLUS — auditorium and hall chairs by BOXTECH

Theatres and halls

MOZART PLUS

MOZART PLUS · Theatres and halls

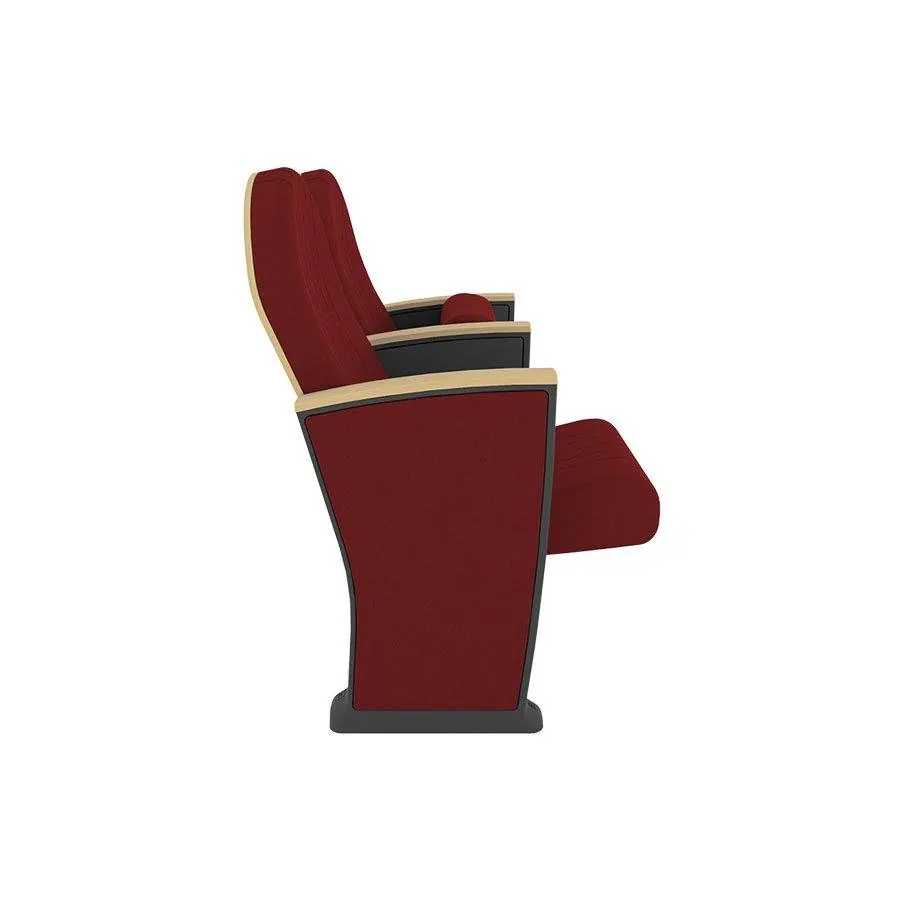
MOZART PLUS is in the Theatres and halls range of the BoxTech catalogue. Centres and tip-up depth are checked on the drawing before the count is approved. The photograph identifies the form.

Put this model in the note
FamilyTheatres and halls
Planning centre540 mm

Other families

Technical specifications

Seat technical specifications — MOZART PLUS

Engineering data for design, planning and procurement. Published values only; unavailable fields are left blank.

55 – 57 cmSeat centres
52 cmOverall depth
95 cmOverall height
17.5 KgWeight

Technical drawing

Original dimensioned technical drawing – click to enlarge

Dimensions

Seat centres55 – 57 cm
Overall depth52 cm
Overall height95 cm
Weight17.5 Kg
Shipping volume0.13 m³

Materials & structure

BackrestCold moulded polyurethane foam, which wraps an injected polypropylene frame completely. It is later upholstered by means of – fabric cover, everything is protected by laminated 3D finish or wood. Polyurethane density 55 Kg/m³.
SeatCold moulded polyurethane foam, which wraps an injected polypropylene frame completely. It is later upholstered by means of – fabric cover. The seat pan folds by means of an automatic noiseless maintenance-free double spring. Polyurethane density 65 Kg/m³
Side panelsTexturized injected polypropylene, 70mm. End row panels completely upholstered. Optional laminate or wood. Concealed floor fixation system.
ArmrestRectangular texturized injected polypropylene. Optional laminate or wood.
Foam densitySeat: 65 kg/m³ · Backrest: 55 kg/m³

Mounting

  • Floor slope adaptation
  • Floor fixing

Options & accessories

  • Embroidered logo
  • Movable seat
  • Seat numbering
  • Row labels
  • Writing tablet
  • More upright backrest

Design tool

Interactive engineering model

Elevations dimensioned from this seat's specification, plus a hall layout calculator with live plan and sightline section.

55 – 57 cm95 cm
Front elevation
52 cm95 cm
Side elevation

Schematic drawing – not to scale

Hall layout calculator

Seats per row32
Rows22
Total capacity704 seats
Total rake rise5,930 mm
Max riser height340 mm
Rake angle17.4°
Stage / screen20.0 m25.0 m
Plan view of rows
C = 90 mm5930 mm
Side section – riser rake & sightline

Results are estimates for preliminary planning and must be verified against local fire, safety and egress codes.

Installed seating

See this model in completed projects

Photos from completed projects using this model or a model from the same family.

Teatro ApoloAlmería, SpainModel: MOZART
Mossovet TheatreMoscow, RussiaModel: MOZART
Pushkin TheatreMoscow, RussiaModel: MOZART

View all completed projects (60)

Saudi Arabia and the Gulf 00966541102224

North Africa 00201017055107

السعودية والخليجشمال أفريقيا