Theatre and hall interiors
Stage house
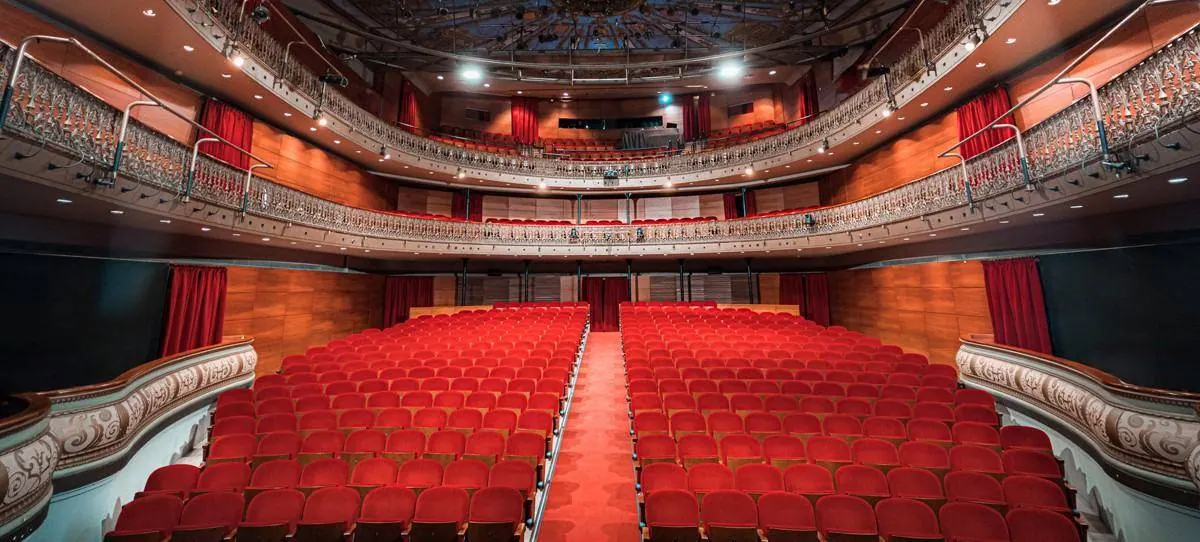
The opening, the masking, and the sightline from the first row and the last together.
Decor that masks or reveals
The proscenium and the side masking are not a picture frame. They decide what the balcony sees and what the front row sees. A short leg reveals the actors’ stair or a lighting instrument. A long one covers the action. Check by sitting at both ends, not only on the architect’s centreline.
Stage height against the front-row eye decides whether the audience sees only feet. An upholstered theatre seat, Carmen or Lyon as in the catalogue, is measured occupied. An empty chair lies about height.
Final figures come from the drawing, the current manufacturer datasheet and a test of the room. This page is a design method, not a performance certificate and not a price.
Coordination sequence
Interior work serves sight, hearing and exit. The seat is approved before the timber colour, the sightline before the length of the masking, and the aisle before the depth of the joinery.
Timber may absorb or reflect depending on what is behind it. The name is not enough. Fire classification is taken from the material document as the authority requires. It is not invented. A number is readable under show light, not in the workshop.
Archive photographs explain the type of room. They are not a palette to copy, and they are not proof of authorship for every hall that appears.
This clause goes into the bill of quantities, with the signatory and the date of the test after installation: Sightline from the front row, the last row and the balcony end.
This clause goes into the bill of quantities, with the signatory and the date of the test after installation: Masking hides what must not be seen and does not hide the action.
Mistakes that repeat
- Buying the curtain to match the seat before anyone sits.
Questions about this type
Is the stage house only decoration?
No. It contains sight, sound, light, actor exits and sometimes load. Decor is the last layer after those constraints, not the first. BoxTech O2mea orders that layer with the seat so a row is not upholstered and then the opening is found to be wrong.
Catalogue seats coordinated with this type
The seats shown are catalogue families in their own photographs, chosen with this type on the drawing, not from a separate picture.

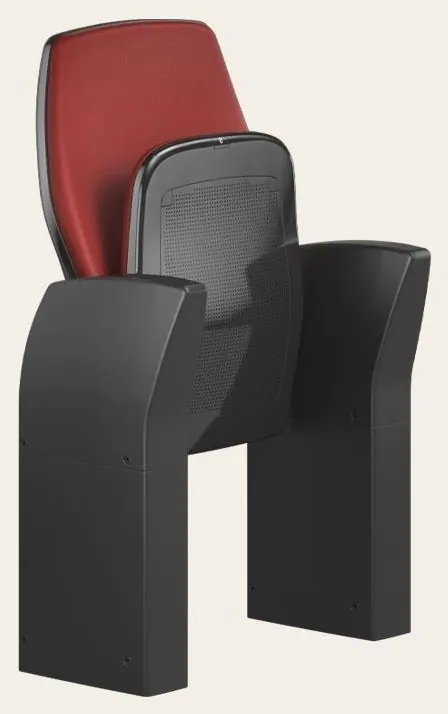
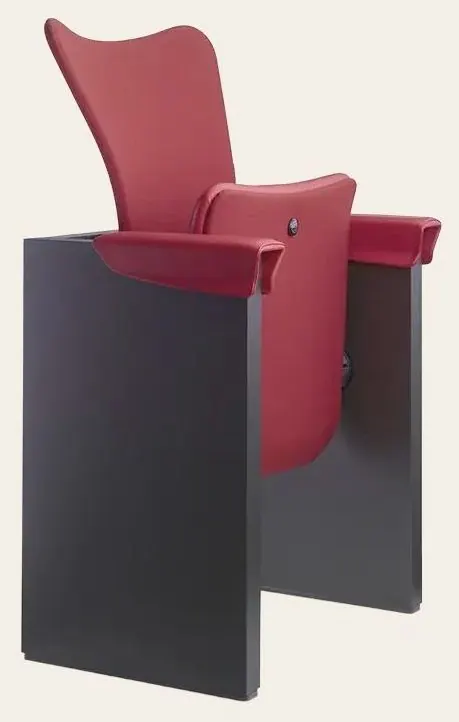
- Hall liningTimber, cloth and stone after the seat sample, and according to the room’s sound, not a showroom.
- Box joineryThe table and the cupboard drawn with the seat so the arm does not hit the timber.
- Wayfinding and numberingThe number is read in the dark from the aisle, and the row plate sits at its head.