Fit-out and design
The system around the seat
Screens, sound, isolation, interior, steel stands, boxes, cinema and events, with theatre, hall and stadium design beside them. Each section sets out its types, and each type shows where it sits in the study.
 SeatsTheatre, cinema and stadium seats, under their family names and photographs, with the professional chairs in the same catalogue.
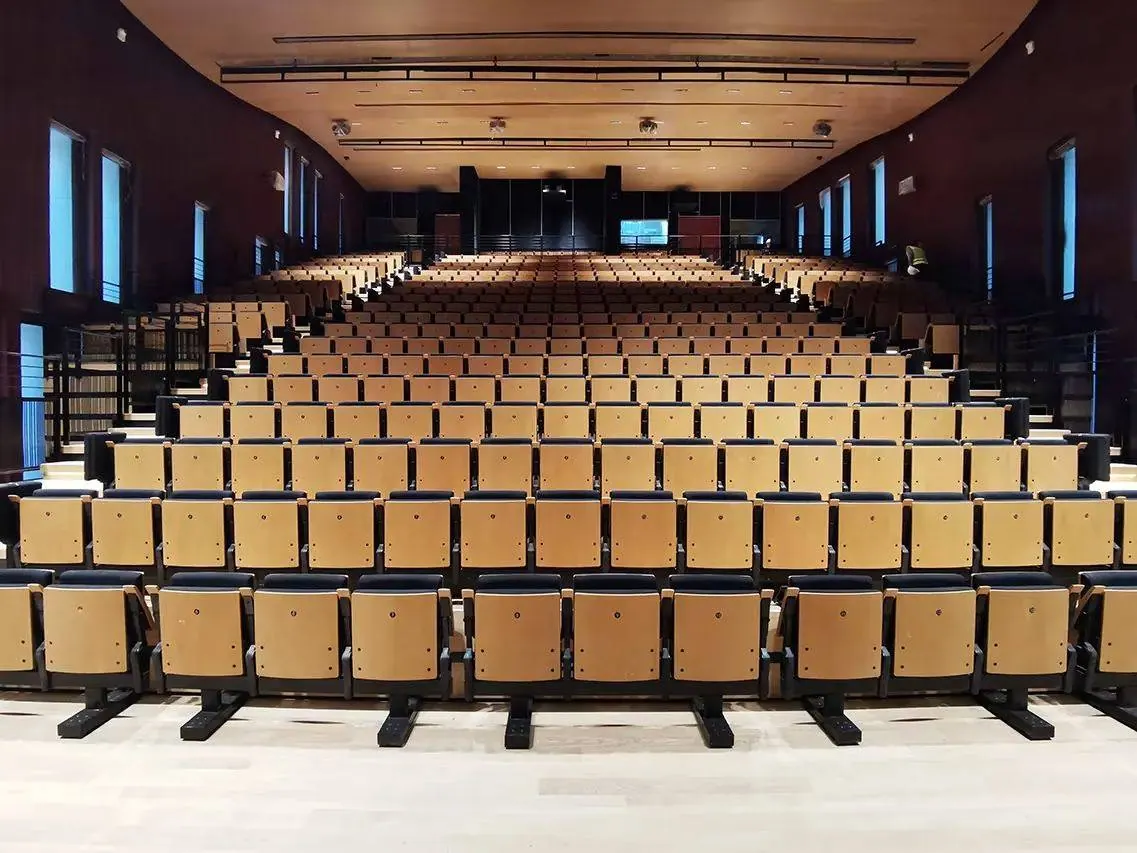
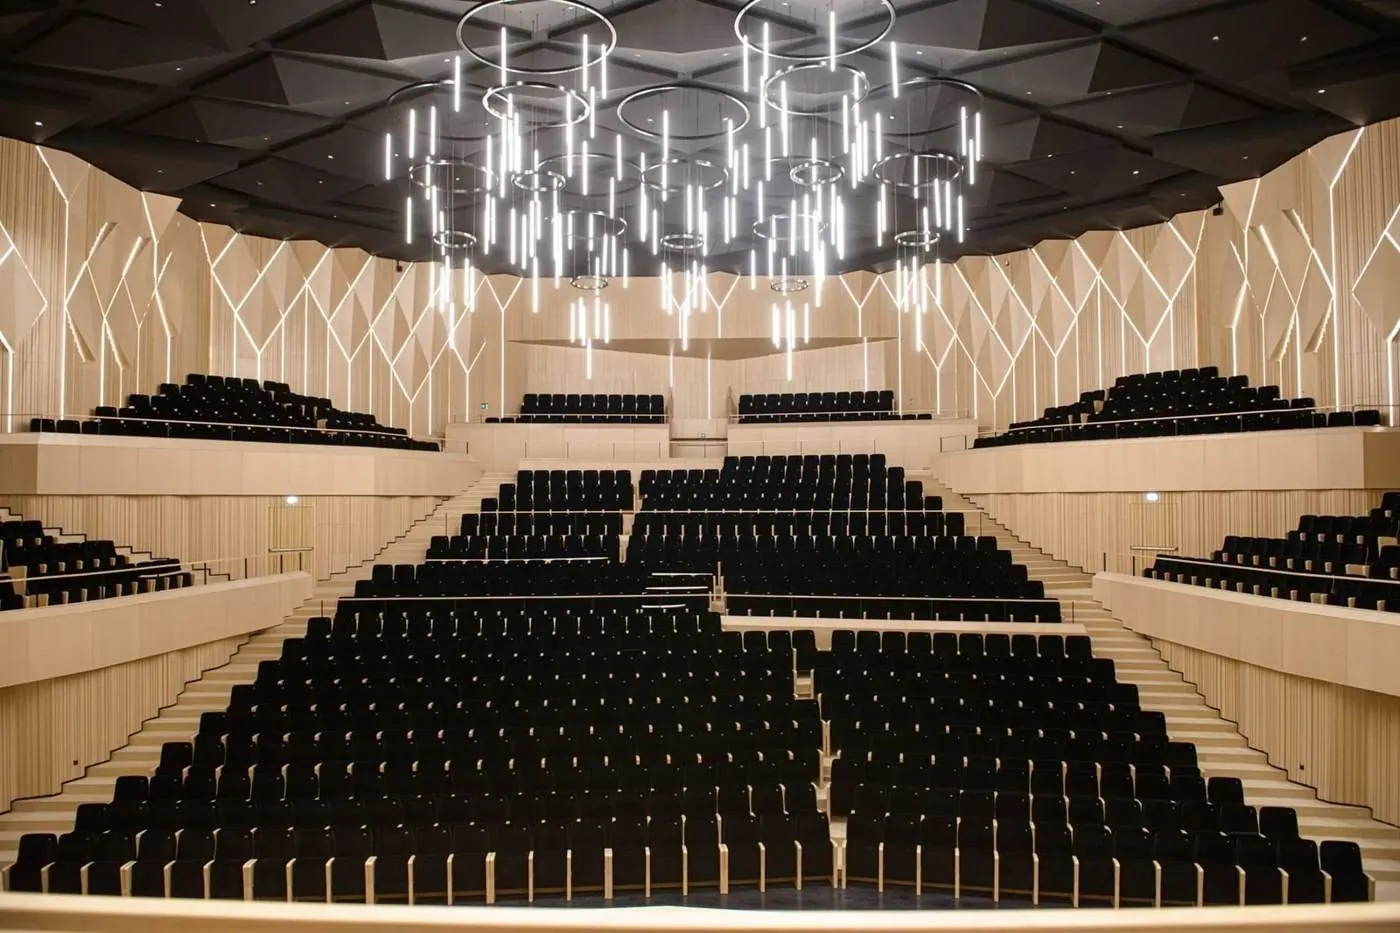 Theatre and hall designWe start with the brief, then the geometry and the sightline, then the seat, then the interior and the stage house. That is theatre design, not a catalogue that sells a piece in the last week.
 Screens and projectorsThe global site stops at the seat. A hall is unfinished if the screen is an orphan line in another tender. Here the types are written next to the sightline.
 AudioSound fails if it is placed after the seat. Arrays, subs and assistive loops belong in the same tender.
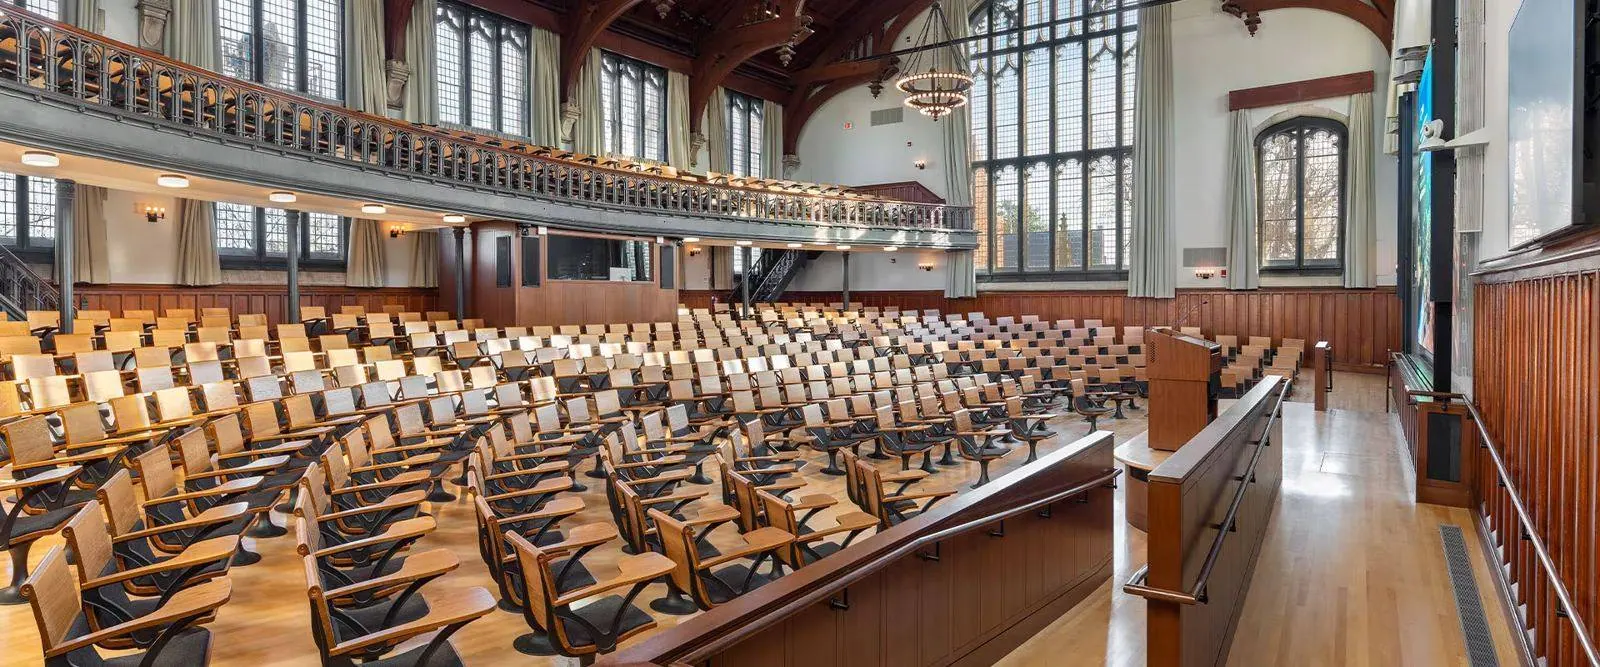 Acoustic isolationA quiet seat in a loud room is not enough. Isolation is written as performance: what must not pass, not as a panel thickness with no number.
 Theatre and hall interiorsBoxTech began as joinery. Decor here is not a curtain added later. It is what surrounds the seat: timber, low light and the way in.
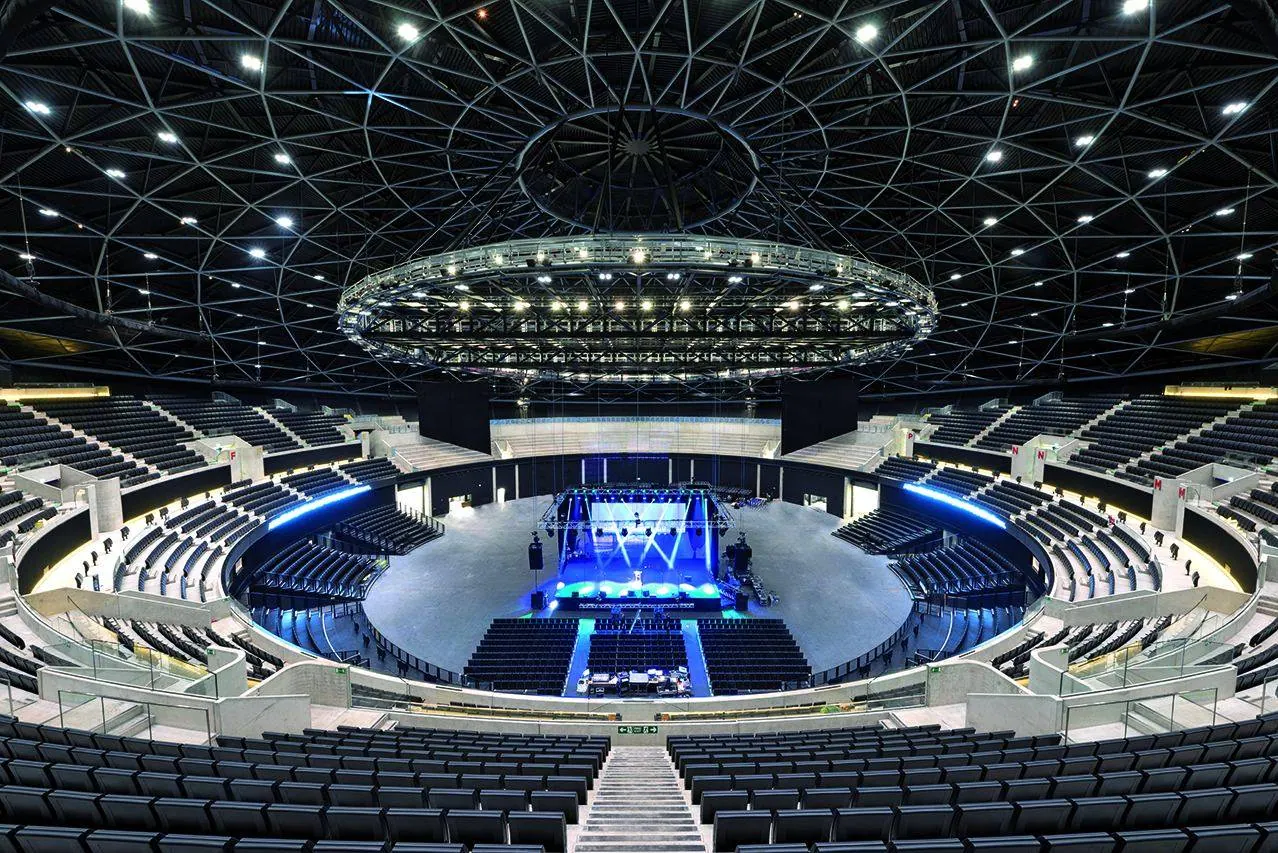 Steel grandstandsThe old site shows the seat and leaves the structure to someone else. Here the beam, the riser and the seat are one clause.
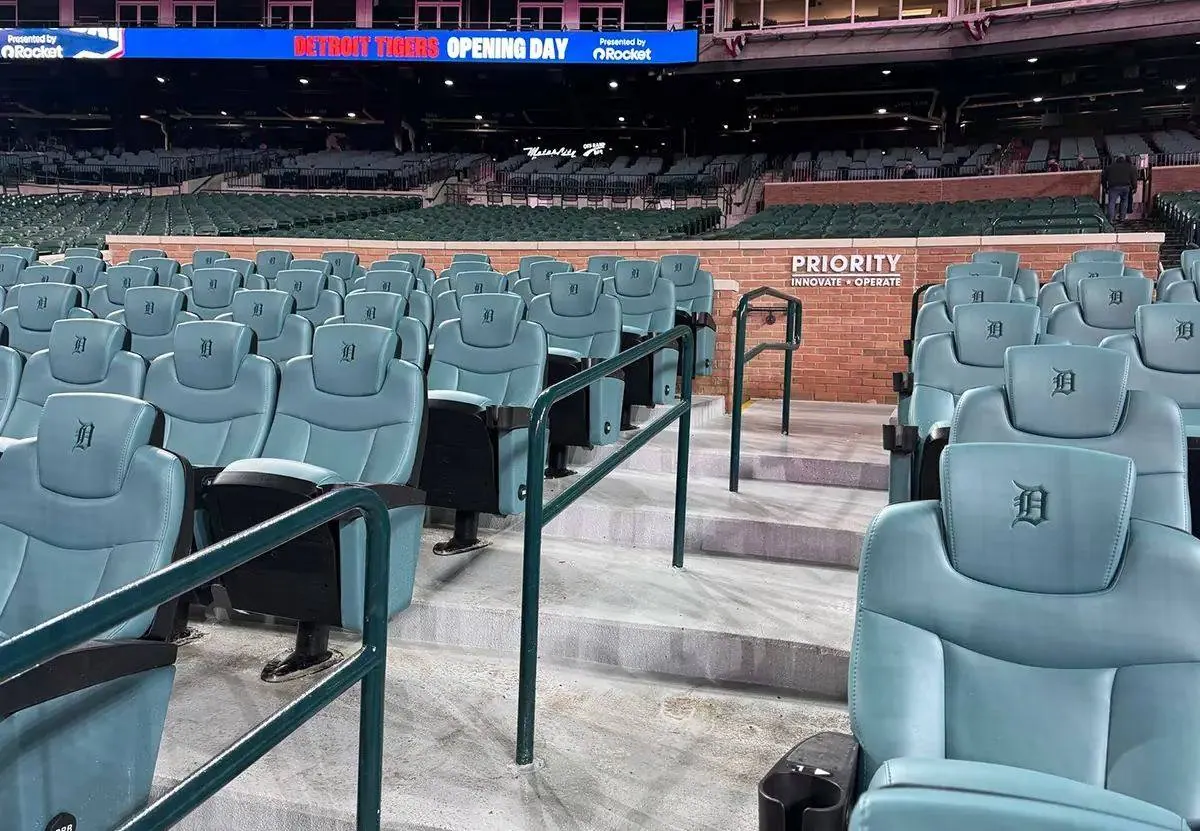 Royal and hospitality boxesA box is not a bowl seat in darker cloth. It is a room: a longer sit, a table, a view, and a door that closes on the noise.
- CinemaWarner historically, BFI IMAX and Dolby rooms today. The difference between public and home is row pitch and screen height, not only cloth colour.
 Events and standsA stand photographed without a seat is rebuilt on site. We write the stand with its seat, its light and its aisle.